


At Davis at the Square, your home is designed for comfort, convenience, and style. Our open-concept studio, one-, and two-bedroom layouts maximize your living space, while upscale features like wood-style flooring, granite or quartz countertops, sleek stainless steel appliances, and Wi-Fi-controlled thermostats add a touch of modern luxury.
Floorplans are artist's rendering. All dimensions are approximate. Actual products and specifications may vary in dimension or detail. Not all features are available in every rental home. Prices and availability are subject to change. SQFT listed is an approximate value for each unit. Please see a representative for details.
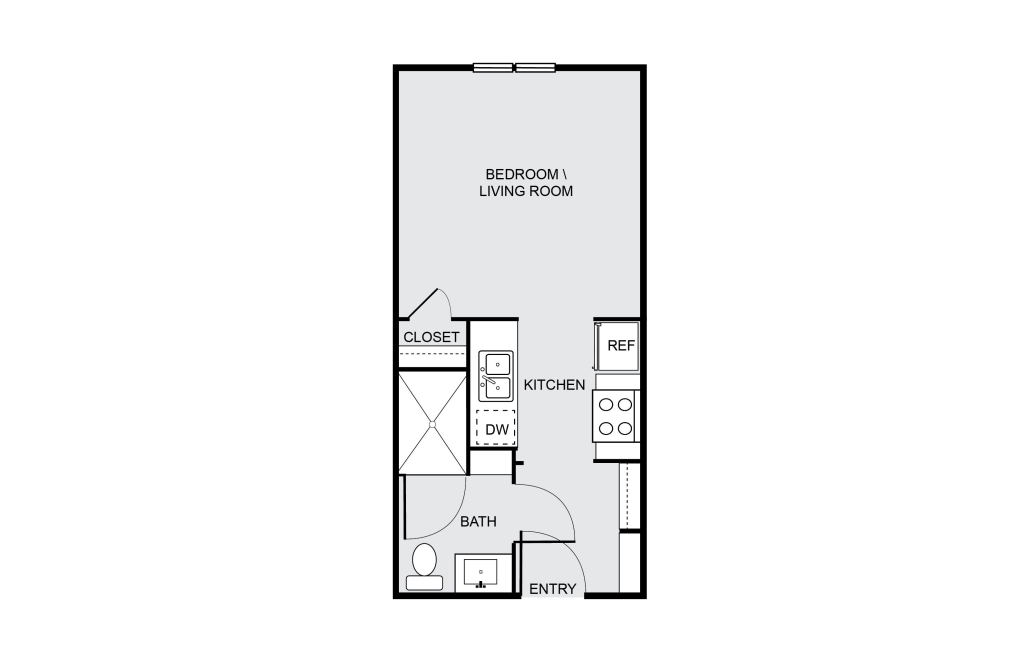
E1
Studio1 bath324 - 385 sq. ft.
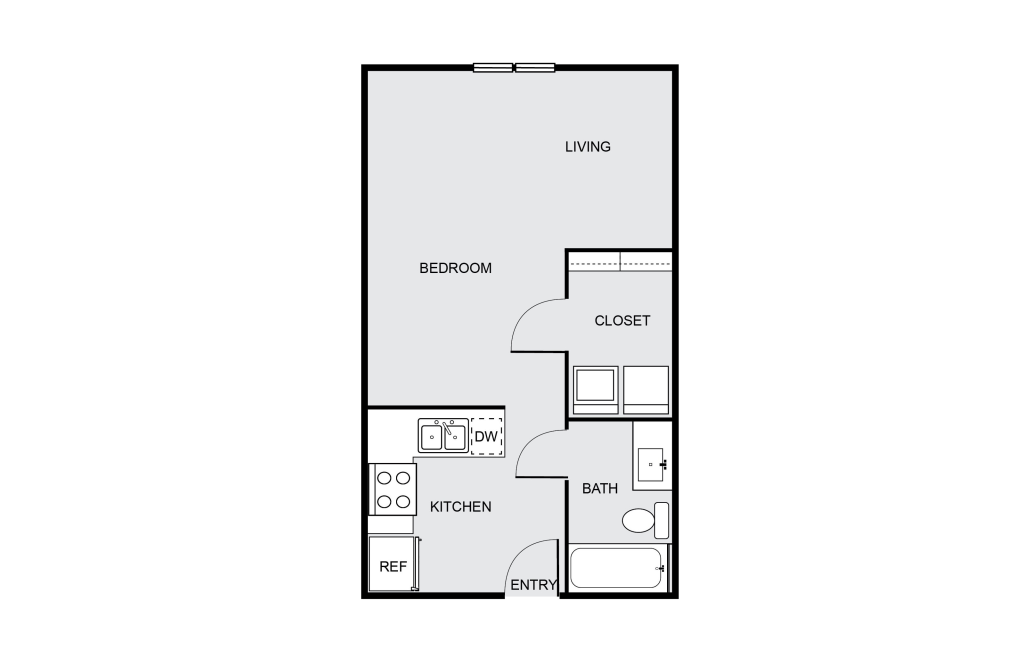
E2
Studio1 bath507 sq. ft.
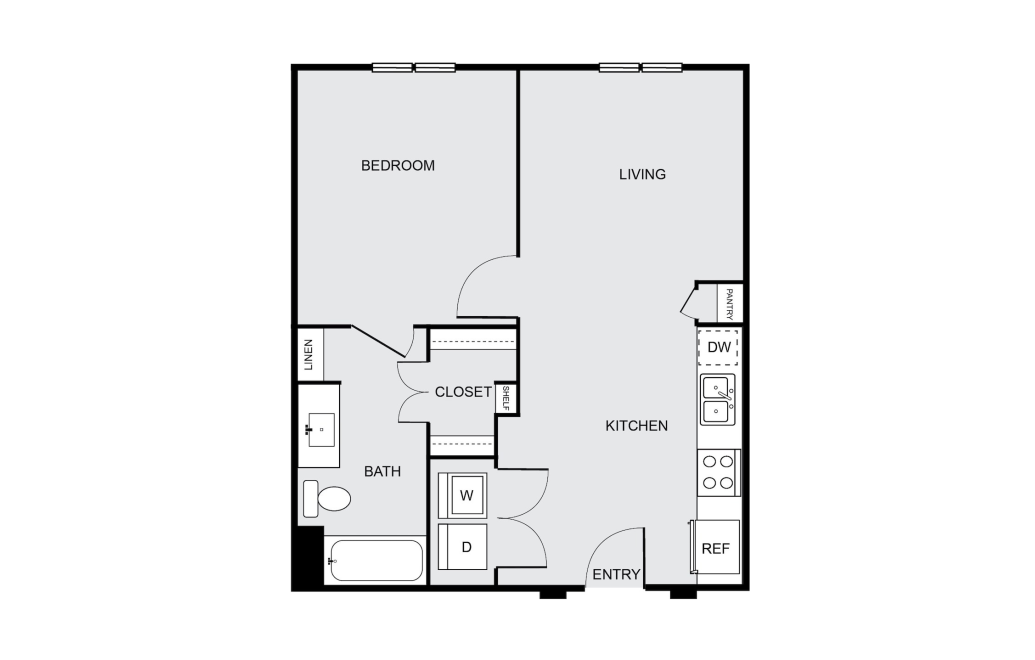
A
1 bed1 bath604 sq. ft.
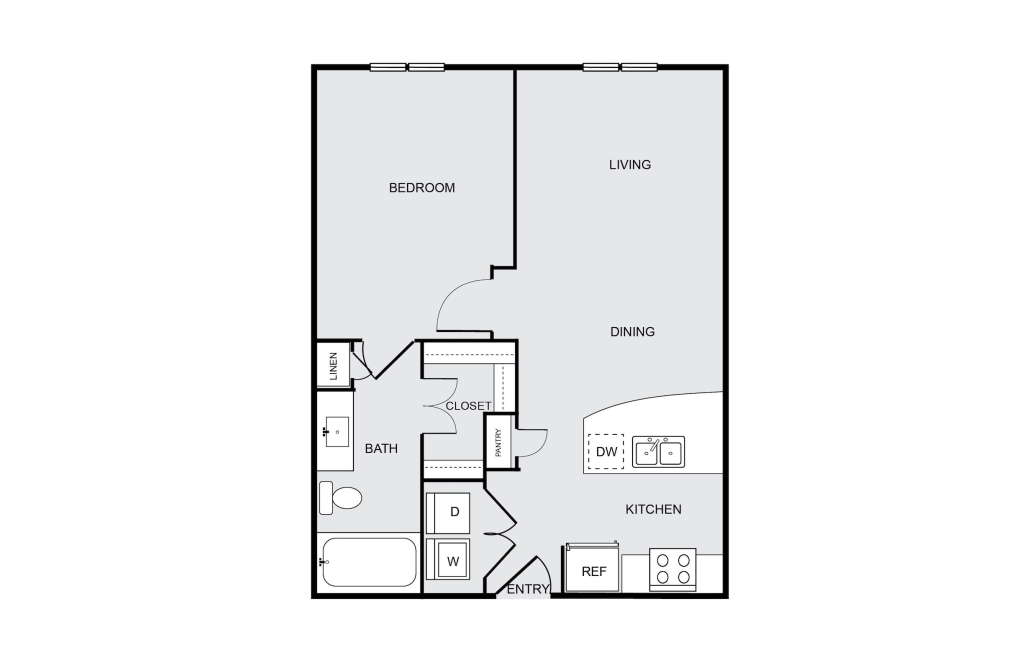
A0
1 bed1 bath673 - 678 sq. ft.
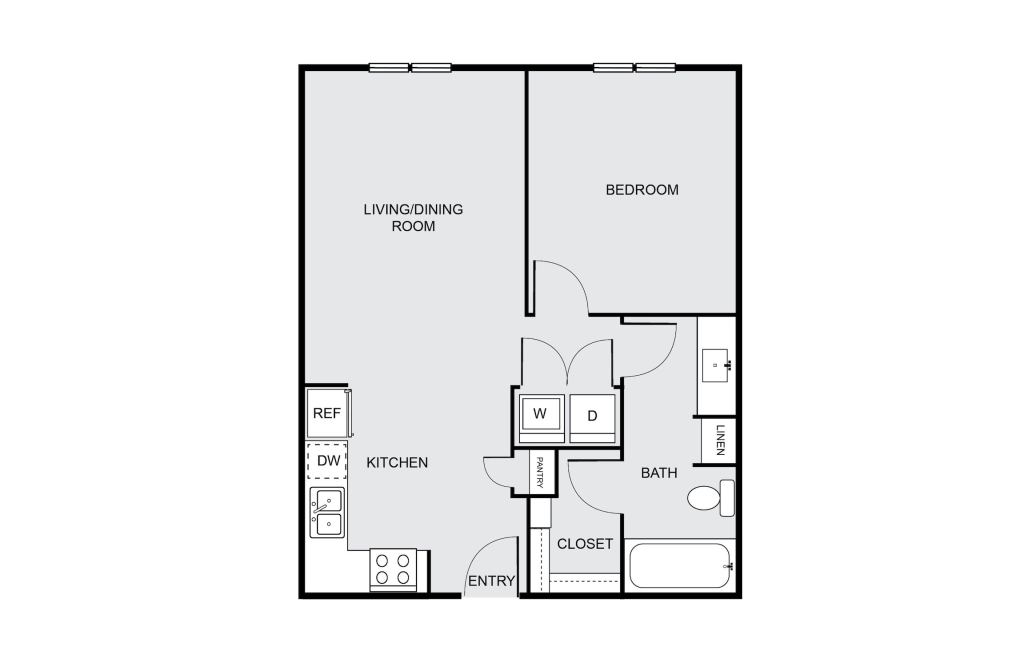
A1C
1 bed1 bath702 - 762 sq. ft.
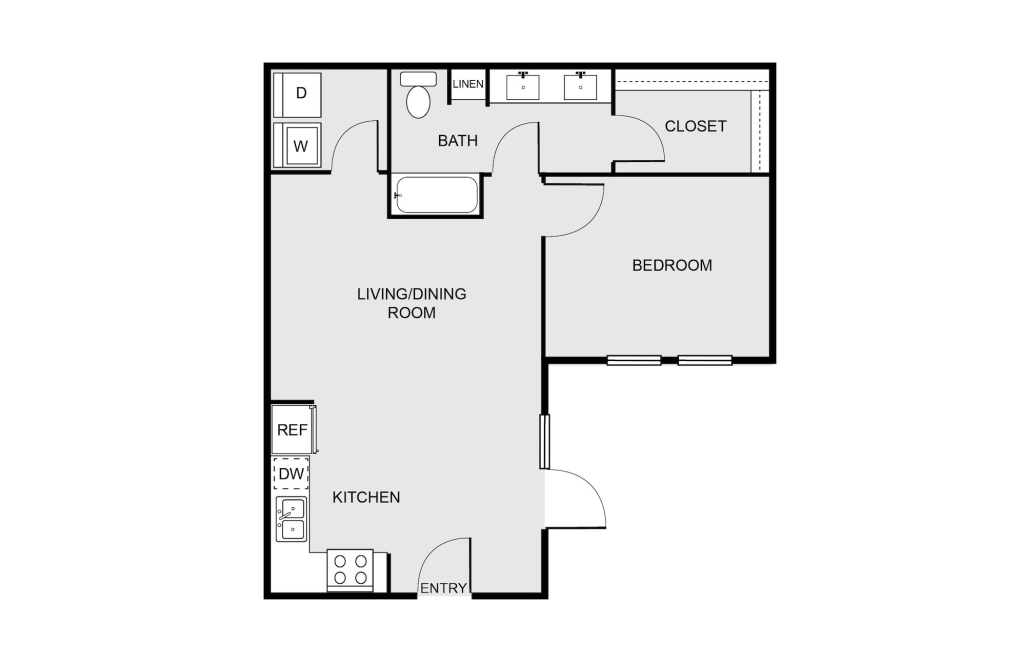
A1B
1 bed1 bath771 sq. ft.
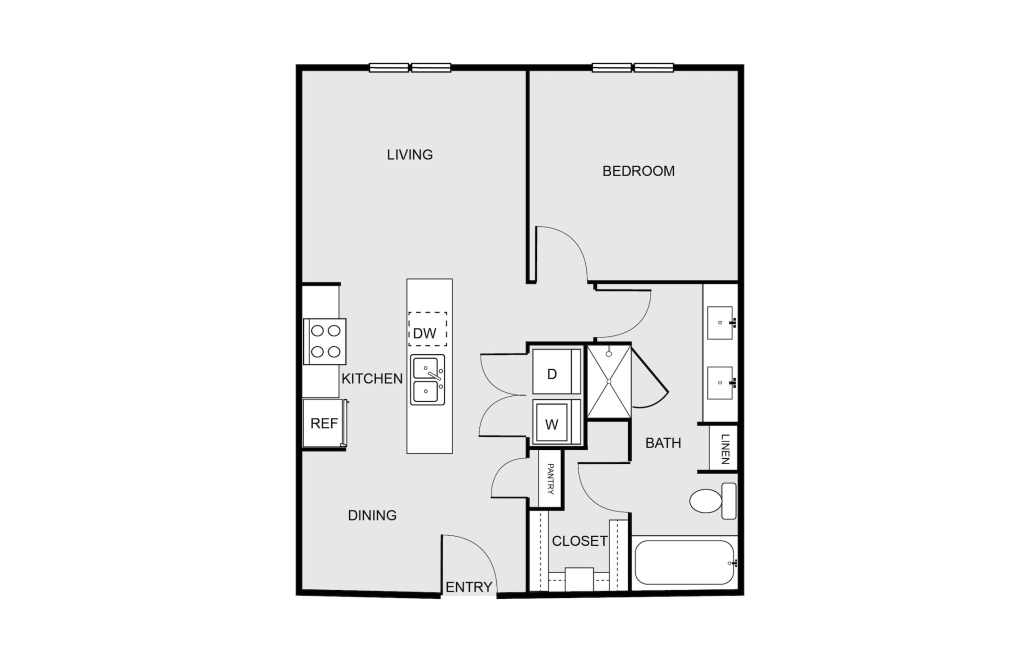
A1D
1 bed1 bath828 sq. ft.
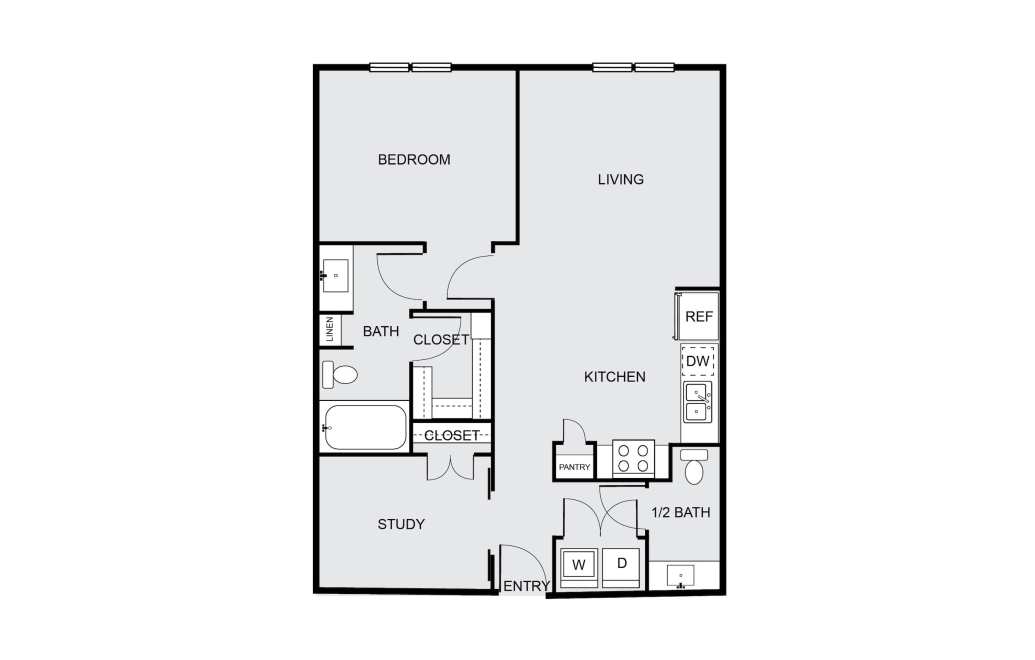
A2
1 bed1 bath908 - 920 sq. ft.
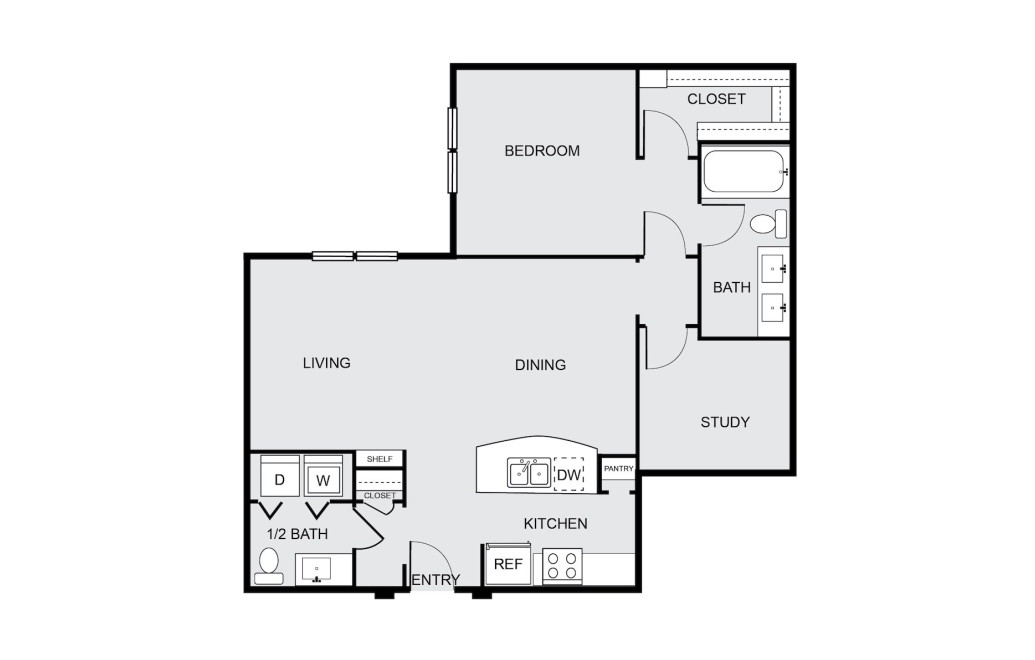
A3
1 bed1 bath1056 - 1151 sq. ft.
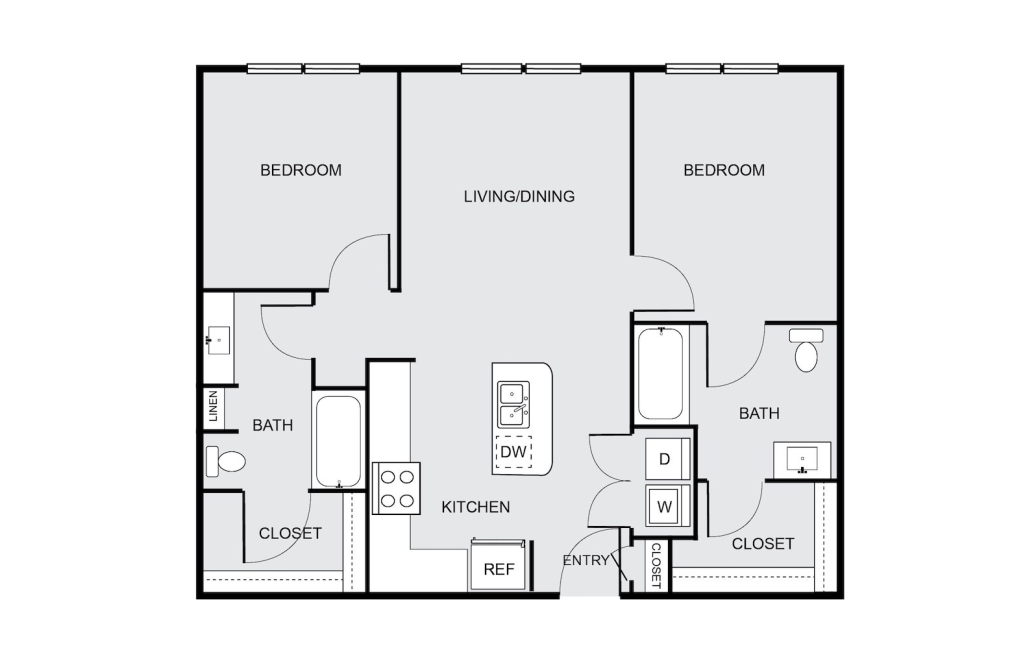
B1HC
2 bed2 bath1024 sq. ft.
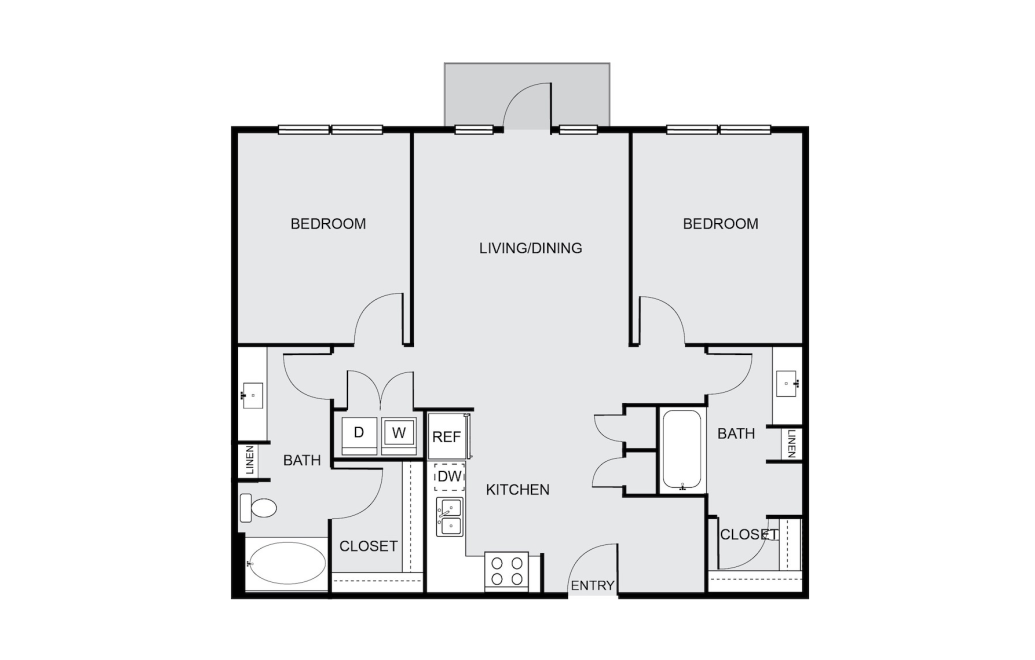
B1
2 bed2 bath1051 - 1055 sq. ft.
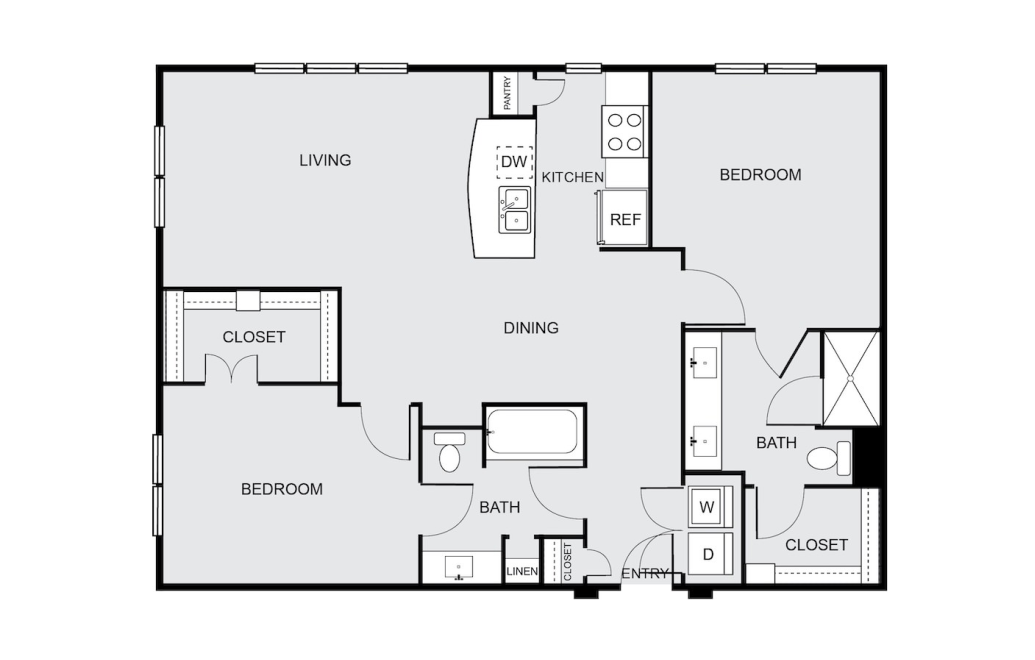
B2
2 bed2 bath1099 sq. ft.
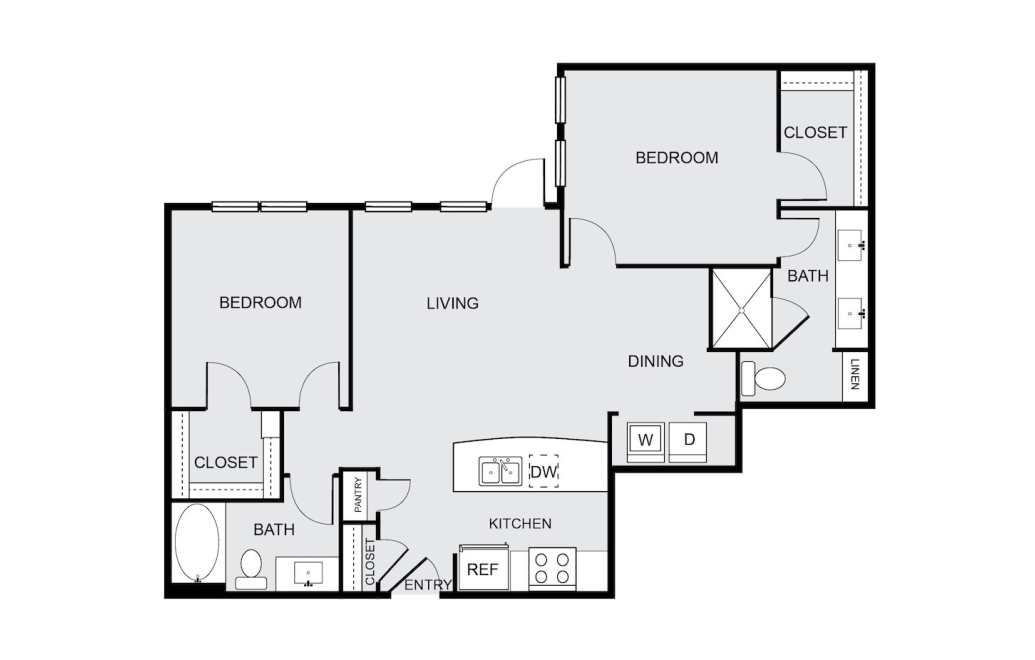
B3M
2 bed2 bath1267 sq. ft.
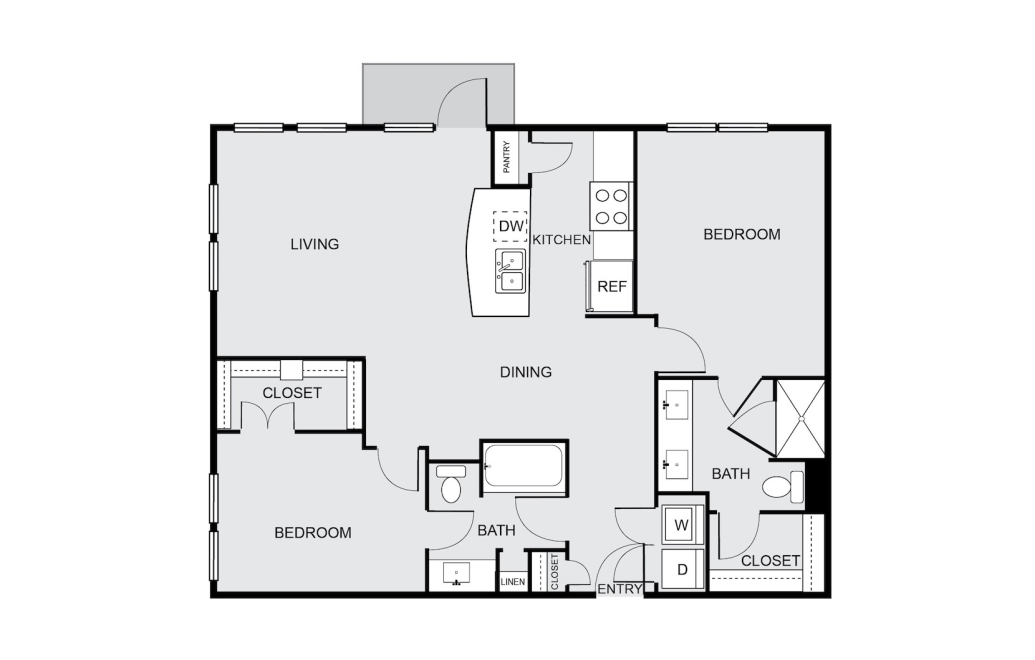
B2B
2 bed2 bath1281 sq. ft.
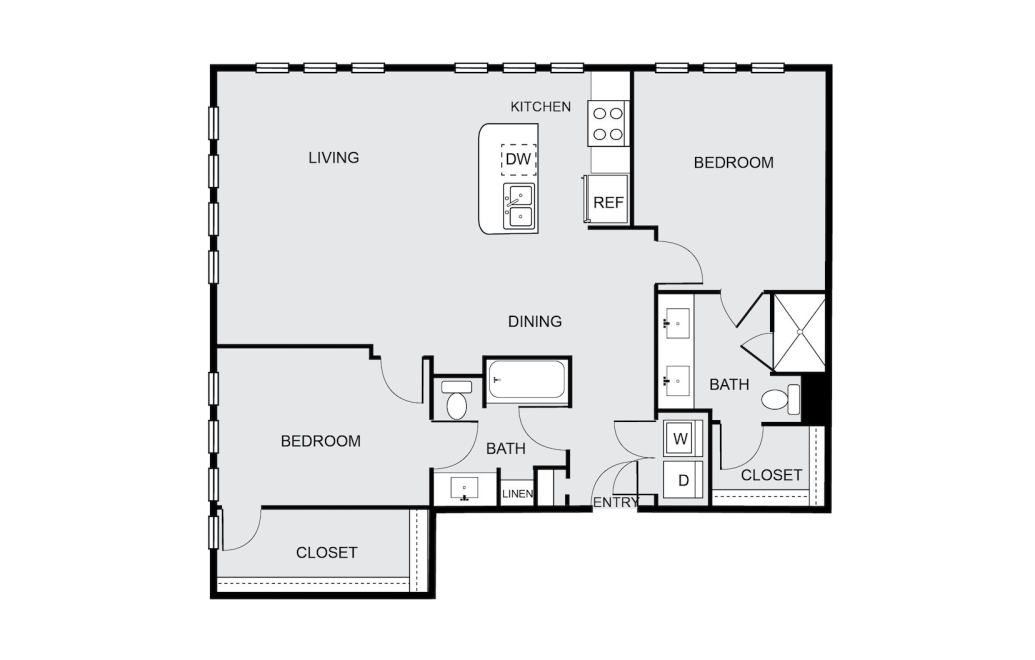
B2A
2 bed2 bath1291 sq. ft.
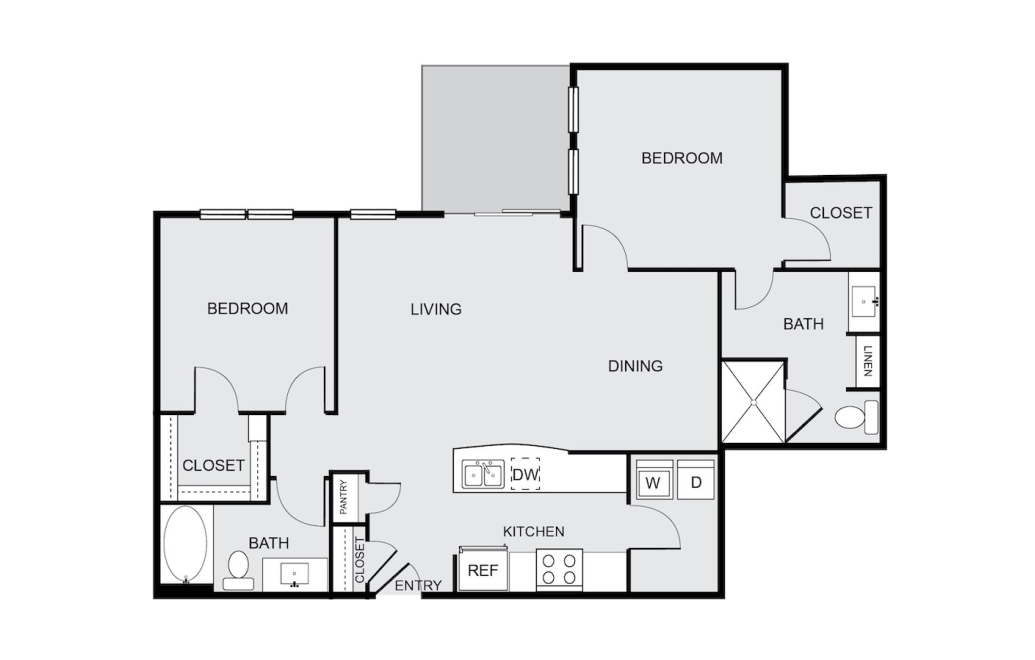
B3B
2 bed2 bath1325 sq. ft.
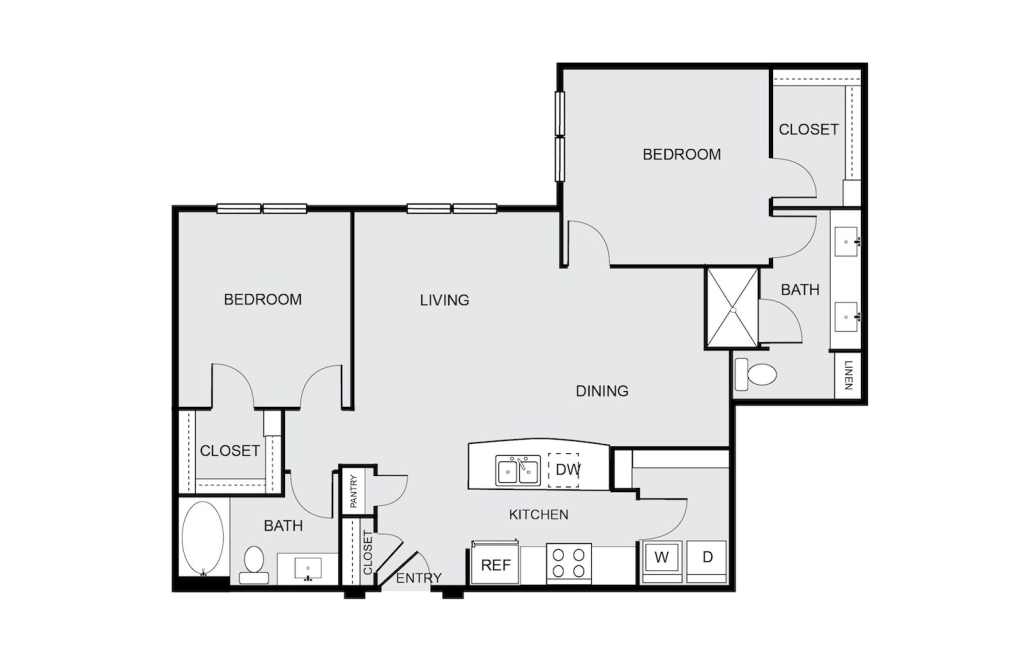
B3
2 bed2 bath1331 - 1333 sq. ft.
Floorplans are artist's rendering. All dimensions are approximate. Actual products and specifications may vary in dimension or detail. Not all features are available in every rental home. Prices and availability are subject to change. SQFT listed is an approximate value for each unit. Please see a representative for details.